
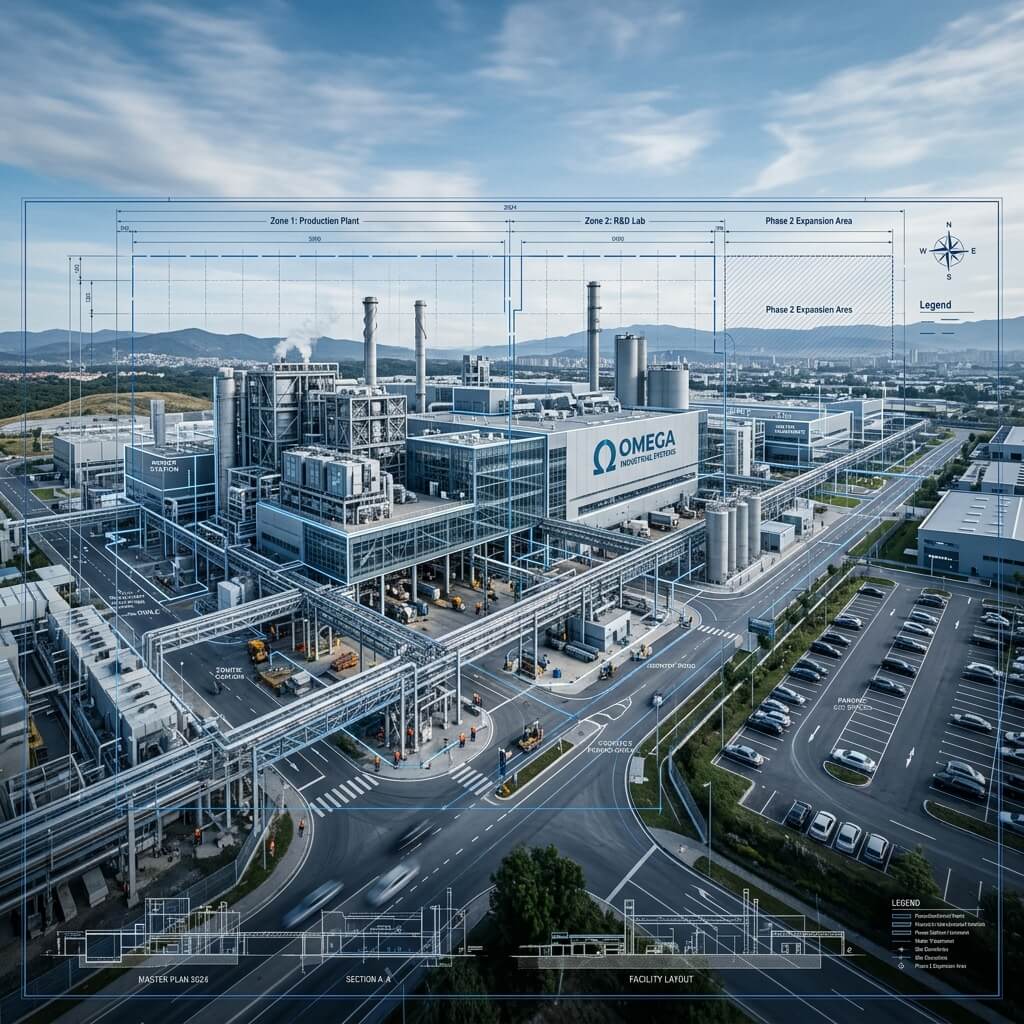
Master Planning & Layout
Master Plan Engineering
Creation of a master facility study and optimization plan is essential in guiding the long-term strategic development and implementation of upgrading, enhancing and maintaining your facility. It is a dynamic, long-range planning document that provides a guide for your future growth and development.
Master Plans involve various components, including:
- Preliminary study - facility, functional needs, spatial
- Conceptual design & order of magnitude estimates
- Identification of your priorities
- Establish Energy efficiency measures
- Development of financial strategies
- Risk mitigation
- Develop a phasing plan & implementation schedule
- Strategies for energy efficiency
Master Layout
We expertise in project Master Layout for best land utilization. It includes M/C layout, electrical layout, fire safety plan, storage & handling provision, utility area, greenery, dockyard & parking provision etc. as per modern and standard operating procedure.
- check_circle Greenfield Factory - Building and Infrastructure execution & project management
- check_circle Project report preparation
- check_circle Land survey & Factory master layout
- check_circle Machine layout & Electrical layout
- check_circle Safety layout & Storage handling integration
- check_circle Civil design & Technical supervision during execution
- check_circle Project handover